Leave a Message

By providing your contact information to Modern Spaces, your personal information will be processed in accordance with Modern Spaces's Privacy Policy. By checking the box(es) below, you consent to receive communications regarding your real estate inquiries and related marketing and promotional updates in the manner selected by you. For SMS text messages, message frequency varies. Message and data rates may apply. You may opt out of receiving further communications from Modern Spaces at any time. To opt out of receiving SMS text messages, reply STOP to unsubscribe.

Thank you for your message. We will be in touch with you shortly.

21104 Richland Avenue
SEE ALL PHOTOS
21104 Richland Avenue
Courtesy of Tapestry Real Estate of Queens, James S. Powers Listing Contact: 718-460-1943 
For Sale

21104 Richland Avenue

21104 Richland Avenue, Oakland Gardens, NY 11364

$1,250,000
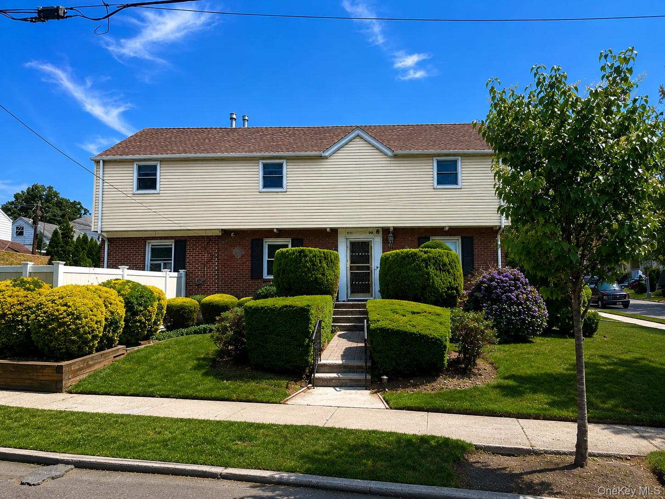
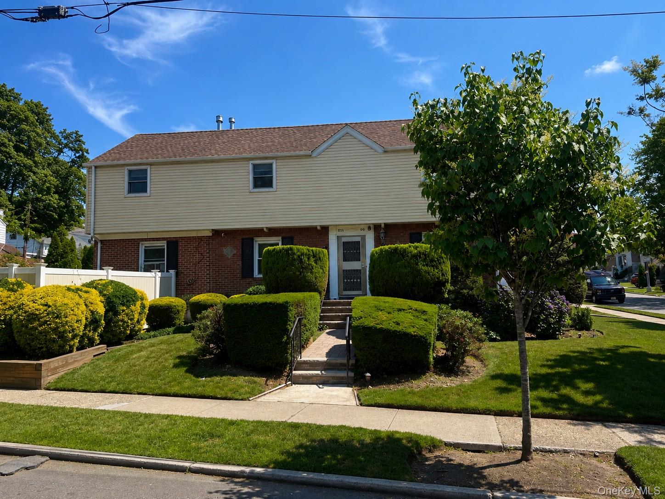
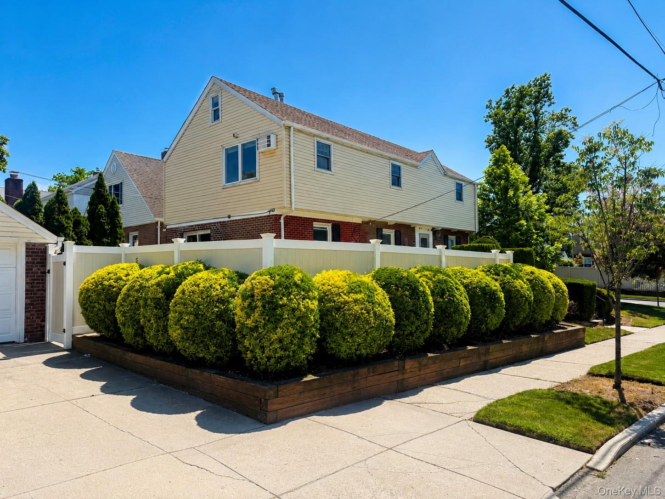
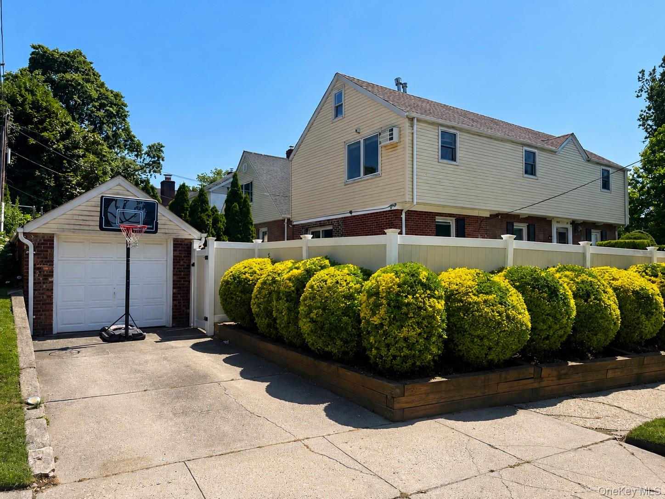
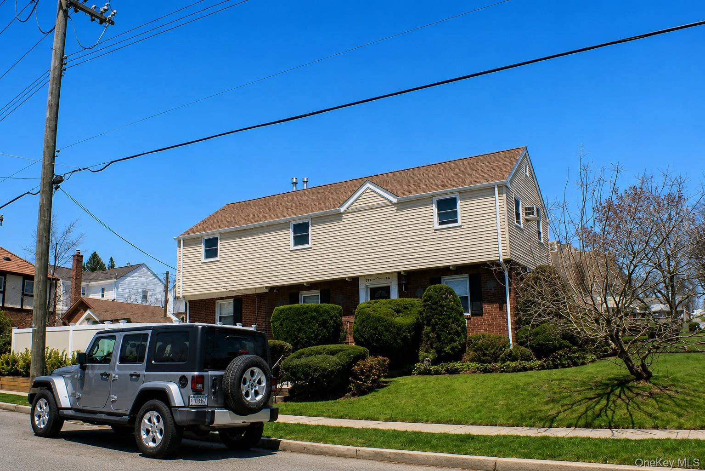
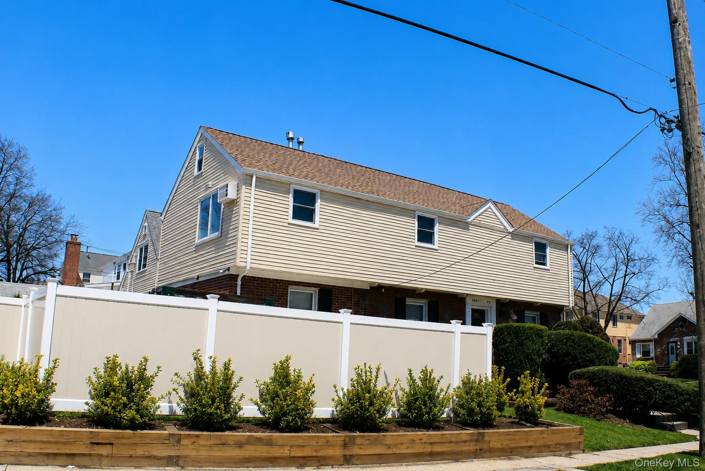





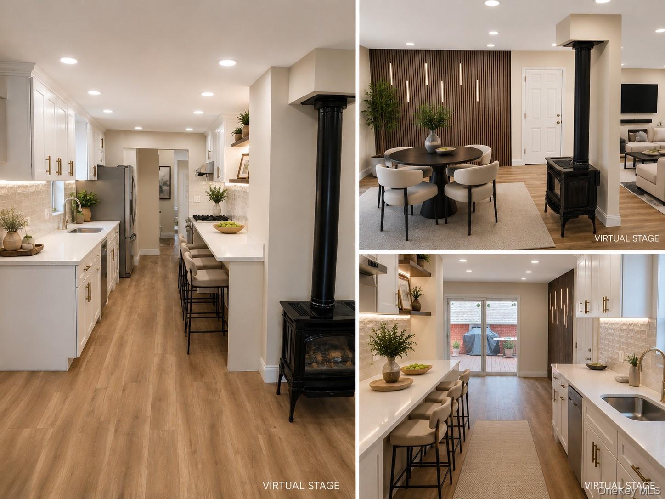













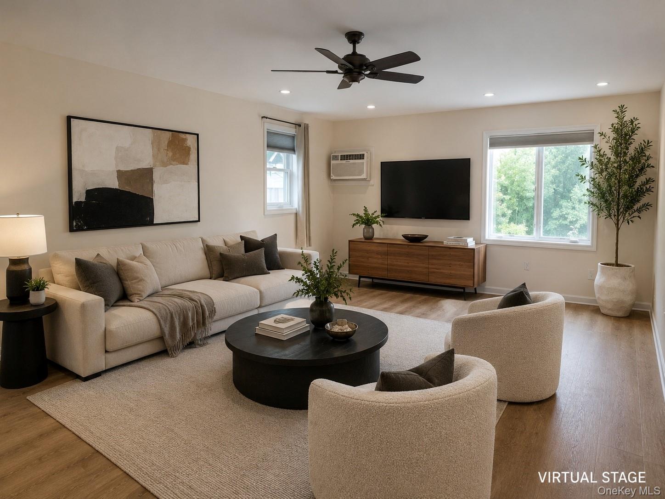




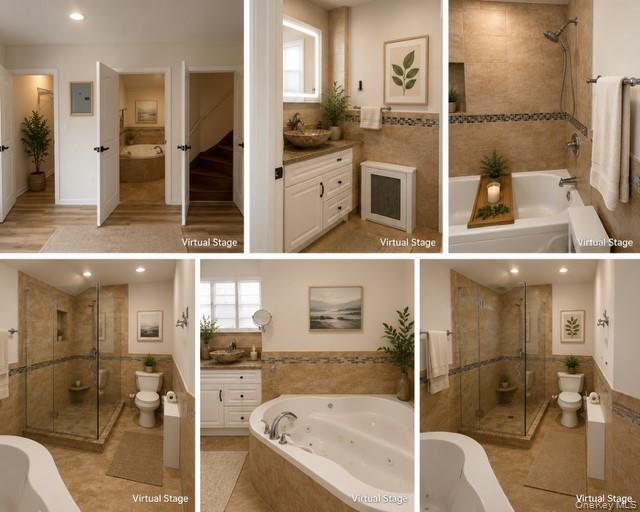




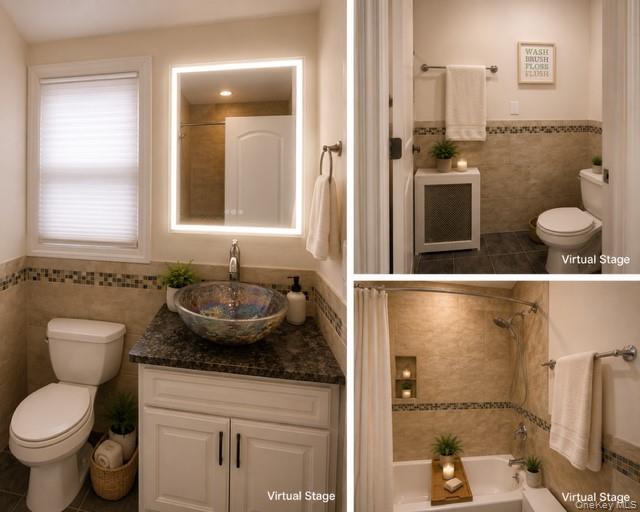




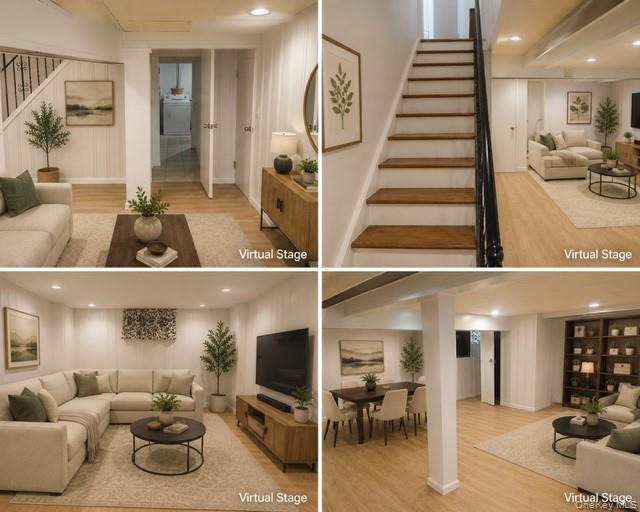
Welcome to this beautifully maintained Colonial in the heart of Oakland Gardens! Offering approximately 2,056 square feet of living space, this spacious home features 4 bedrooms and 3 full baths on a generous 51' x 100' lot. The first floor offers a bright living room, a newly updated kitchen with modern appliances, a dining area, a family room, a bedroom, and a full bath. Sliding glass doors from the dining area open onto a wood deck overlooking the backyard, with access to the private driveway and detached garage. Ideal for entertaining and everyday convenience. The second floor features a primary bedroom with an en-suite bath, two additional bedrooms, and a full hall bath. Additional highlights include a finished basement, a finished walk-up attic offering excellent storage or flexible bonus space, ductless air conditioning, natural gas heat, tankless on-demand hot water, a private driveway, and a detached garage. Located in a highly regarded School District 26, close to shopping, transportation, parks, and major highways. A wonderful opportunity to own a move-in-ready home in one of Northeast Queens' most desirable neighborhoods.

4
beds

3
baths

2,056 Sq.Ft. LIVING AREA

5,205 Sq.Ft. lot

Features & Amenities

Interior

  • total bedrooms4
  • Total bathrooms3
  • full bathrooms3
  • Laundry room In Basement
  • Flooring Vinyl
  • APPLIANCES Cooktop, Dishwasher, Dryer, Gas Cooktop, Microwave, Oven, Refrigerator, Tankless Water Heater, Washer
  • other interior Features First Floor Bedroom

Area & Lot

  • Status For Sale
  • Living Area2,056 Sq.Ft.
  • Total Area2,056 Sq.Ft.
  • Lot Area5,205 Sq.Ft.
  • MLS® ID1018347
  • TypeResidential
  • YEAR BUILT1950
  • NeighborhoodBattery Park City
  • Architecture StylesColonial
  • Elementary SchoolPs 188 Kingsbury
  • Middle SchoolIrwin Altman Middle School 172
  • High SchoolMartin Van Buren High School
  • School DistrictQueens 26

Exterior

  • STORIES3
  • Garage Space1.0
  • water SourcePublic
  • utilitiesElectricity Connected, Natural Gas Connected, Sewer Connected, Trash Collection Public, Water Connected
  • lot featuresCorner Lot, Front Yard
  • parkingPrivate
  • HEAT TYPENatural Gas, Steam
  • AIR CONDITIONINGDuctless
  • sewerPublic Sewer
  • SubstructureConcrete Perimeter
  • other exterior FeaturesRain Gutters

Financial

  • Sales Price$1,250,000
  • Real Estate Tax $13,088/yr
image

Schedule a Showing

We would love to show you our beautiful property. Please select your preferred date and time below. An agent will be in touch shortly to confirm your appointment.

Schedule a Showing

We would love to show you our beautiful property. Please select your preferred date and time below. An agent will be in touch shortly to confirm your appointment.

Thank you for your interest in 21104 Richland Avenue, Oakland Gardens, NY 11364. We are reviewing your request and will be in touch shortly!

Mortgage Calculator

Estimate your monthly mortgage payment, including the principal and interest, property taxes, and HOA. Adjust the values to generate a more accurate rate.

All estimates are provided for informational purposes only. Actual amounts may vary.
$0,000 Your Payment 20 15 65
$0,000 Your Payment

Battery Park City

The area features a mix of eco-friendly developments and luxury buildings.

Explore

Work With Us

The Modern Spaces team consists of seasoned real estate experts with deep knowledge and experience in the NYC and Jersey City markets. We don’t just work here—we live here too.

Follow Us on Instagram