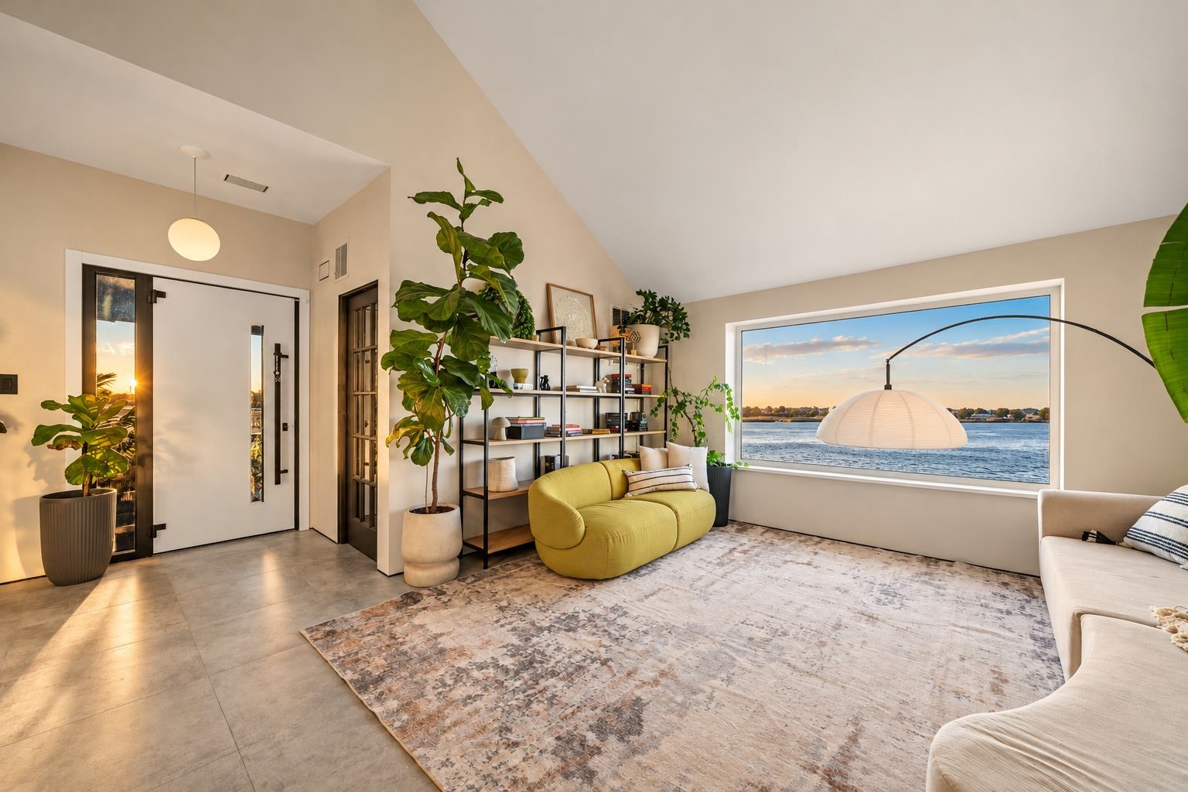
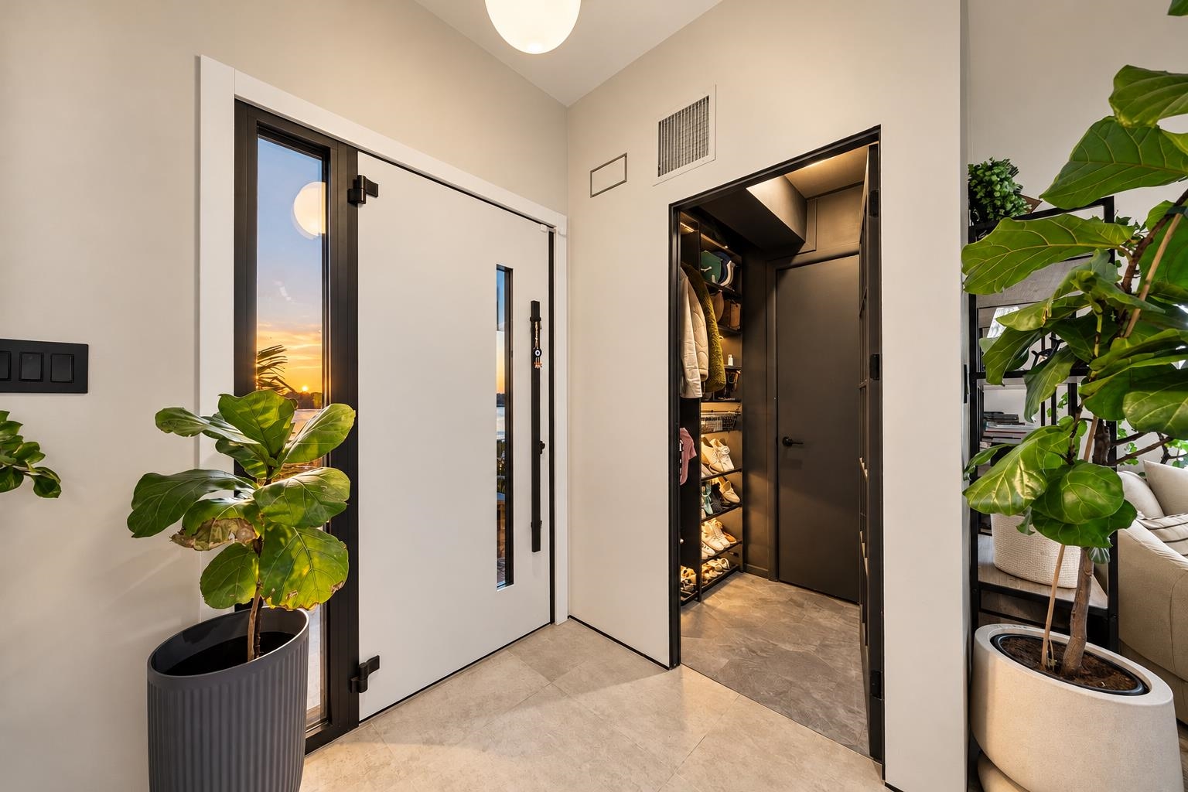
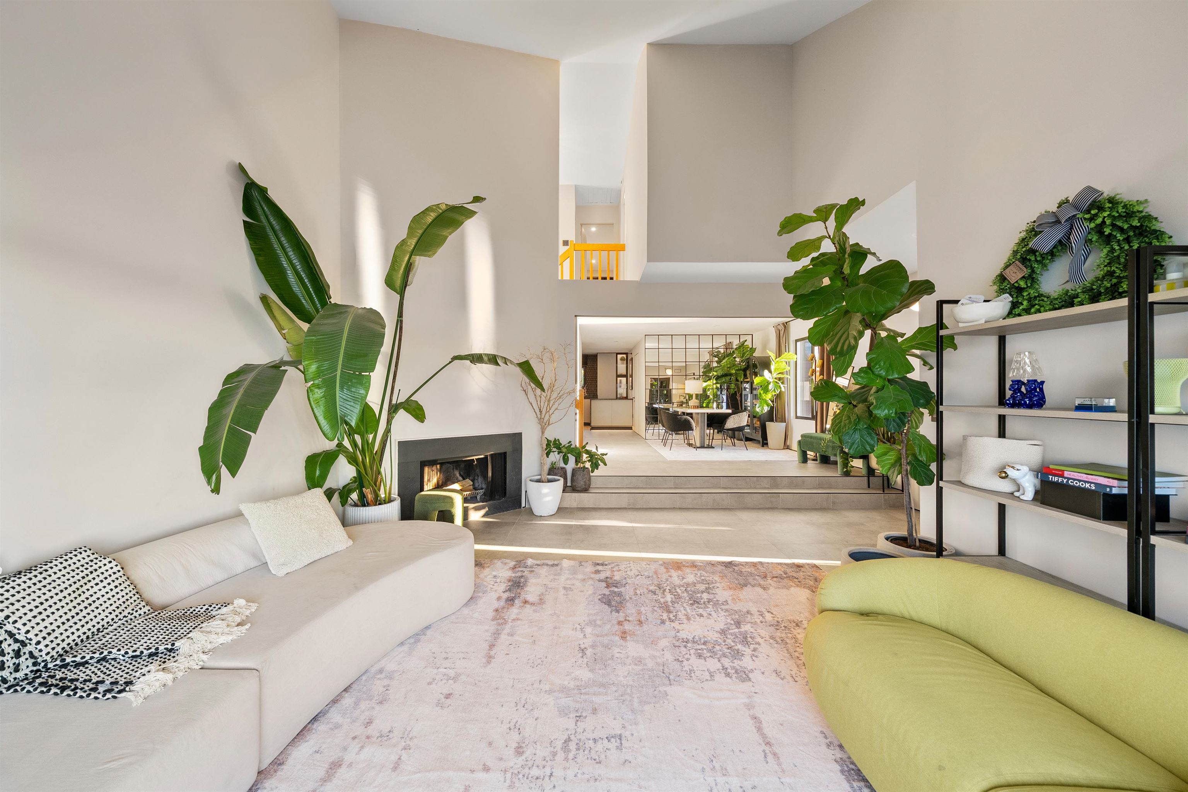
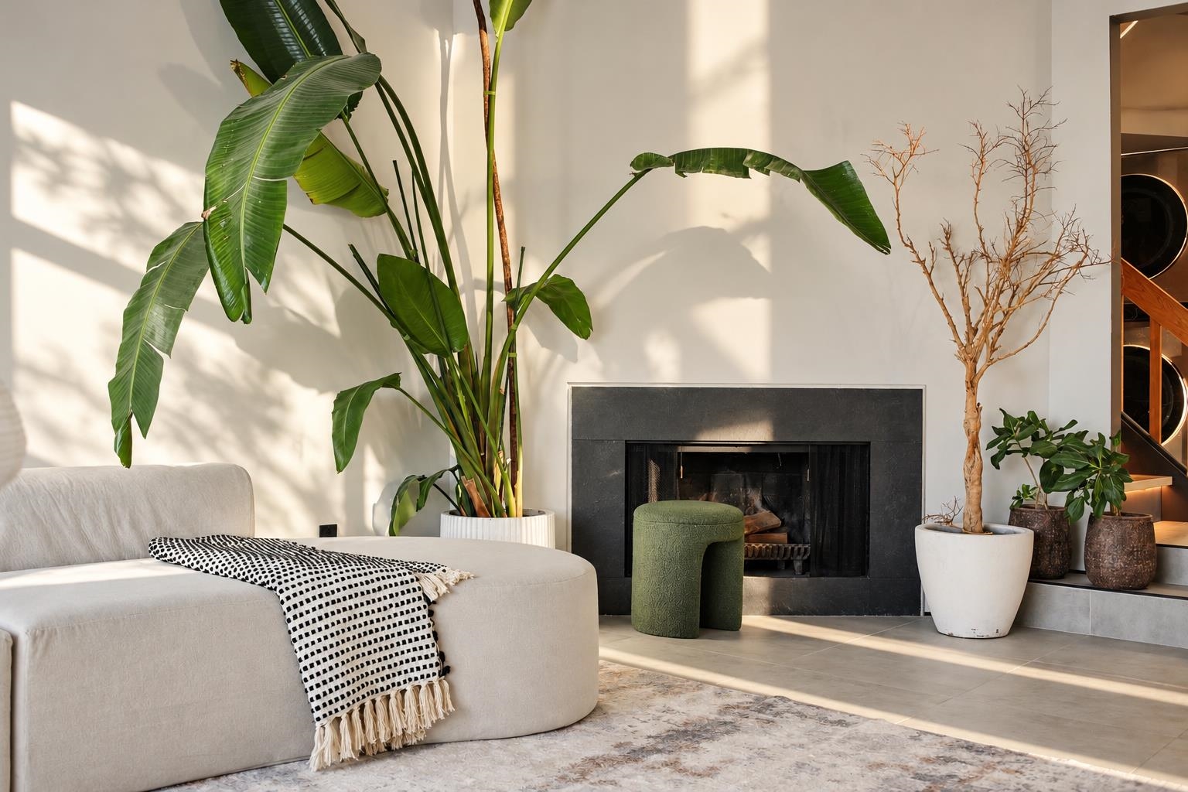
A Rare Waterfront Retreat|European-Inspired Luxurious in Harmon Cove. Discover this exceptional waterfront Falmouth (1452 sqft)unit in Harmon Cove, a private gated community with 24-hour security, just minutes from Manhattan. Featuring sophisticated European-inspired interiors, unobstructed water views from both levels, breathtaking sunsets, and windows on three sides that fill the home with natural light throughout the day.Waterfront Living & Outdoor Space.A spacious private terrace overlooks the water, offering views of the changing tides, native birds, and spectacular sunsets. The living room’s magnificent 8-foot-wide panoramic window features a generous built-in window seat, perfect for enjoying the waterfront scenery. At night, enjoy views of the illuminated Ferris wheel at American Dream and occasional fireworks from events at MetLife Stadium. Main Level: A contemporary Italian entry door with a glass sidelight opens into a spacious, open-concept interior with uninterrupted sightlines and elegant architectural finishes. The expansive living room features panoramic waterfront views and a traditional wood-burning fireplace, creating a cozy atmosphere for evenings by the fire. The adjacent dining area overlooks the water and enjoys beautiful sunset views.Oversized, large-format floor tiles create a seamless contemporary look while remaining easy to maintain. A dedicated walk-in entry closet provides storage for coats, shoes, and accessories. A separate utility room houses a new HVAC system, new water heater, and additional storage. A conveniently located washer and dryer and additional household storage add everyday convenience. Designer European Kitchen: The custom-designed kitchen combines modern aesthetics with premium functionality, featuring: Two integrated refrigerators/Built-in dishwasher and wall oven/ JennAir built-in coffee system/Gas cooktop with powerful ventilation/ Deep contemporary sink with touchless faucet/Six-stage drinking-water filtration system/Custom cabinetry with integrated lighting/Illuminated glass display shelving/Brazilian stone countertops and waterfall island with a leathered finish/Concealed island cabinetry for additional storage. Flexible Living Space:The main level includes a versatile bonus room with a frameless Italian door, ideal for a home office, playroom, creative studio, or guest space. A full bathroom features a floating vanity, smart toilet, and rainfall shower. Upper Level:An oak staircase with integrated step lighting creates a striking floating effect in the evening. Primary Suite: Waterfront views, walk-in closet, and built-in Dimplex fireplace with realistic water-vapor flames and optional heating. The en-suite bathroom features natural materials across the walls, floor, and ceiling, a floating vanity, and a walk-in shower. Second Bedroom: Waterfront views and an additional den, ideal for a home office, reading area, or flexible living space. Third Full Bathroom: Soaking tub, floating vanity, and oversized illuminated mirror. Harmon Cove Community with amenities offer a peaceful, resort-style setting with 24-hour staffed gated security, approximately four miles of scenic walking trails along waterways and through mature trees, and beautiful surroundings throughout all four seasons.EV Charger installed on site. Community amenities include: Adult and toddlers outdoor swimming pools/Tennis and pickle ball courts/ Basketball court and playground/Poolsidebar/Marina/Clubhouse & a dog park. A Hidden Gem Minutes from Manhattan. Commuting is easy: Midtown Manhattan is a short train ride away, and the bus from New York City stops right in front of the clubhouse. Enjoy the tranquility of waterfront living with exceptional access to New York City. It’s minutes from MetLife Stadium and the American Dream mall.